Fish Creek House / ArchiBlox

Fish Creek House / ArchiBlox - Interior Photography, Kitchen, TableFish Creek House / ArchiBlox - Exterior Photography, BenchFish Creek House / ArchiBlox - Interior Photography, Bathroom, Sink, CountertopFish Creek House / ArchiBlox - Image 5 of 20Fish Creek House / ArchiBlox - More Images+ 15

•
Fish Creek, Australia
  • Architects: ArchiBlox
  • Area Area of this architecture project Area:  127 m²
  • Year Completion year of this architecture project Year:  2018
  • Photographs
    Photographs:Armelle Habib, Tom Ross
  • Manufacturers Brands with products used in this architecture project
    Manufacturers:  Smeg, -, Central Innovation, Colorbond, Dulux, Interia, Laminex, National Tiles, Perini Tiles, Reece
More SpecsLess Specs
Fish Creek House / ArchiBlox - Exterior Photography, Bench
© Armelle Habib

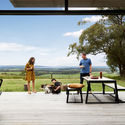
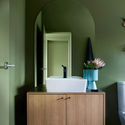
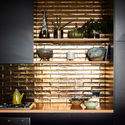
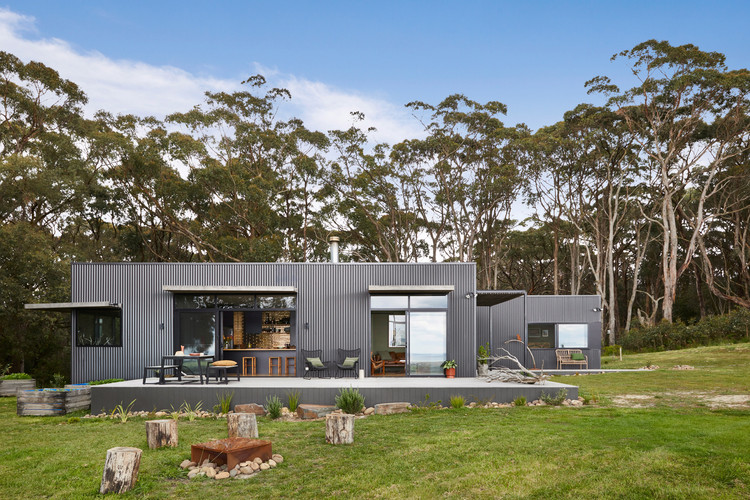
Text description provided by the architects. Among towering trees of Fish Creek sits a small, off-the-grid holiday home that eschews clichés of traditional beachside escapes - a sustainable haven where land meets the sea. The house sits sympathetically with the landscape, a modern shed-like structure. It's distinct Australian vernacular, originates from the corrugated Woodland Grey Colorbond cladding, timber, and natural materials and colors both inside and out. The home blends the warmth of the land & cool elements of the ocean.

Content Loader

Project gallery

See allShow less
About this office
Cite: "Fish Creek House / ArchiBlox" 13 Mar 2019. ArchDaily. Accessed . <https://www.archdaily.com/913125/fish-creek-house-archiblox-pty-ltd> ISSN 0719-8884
© Armelle Habib

Fish Creek 住宅 / ArchiBlox

是否

You've started following your first account!

Did you know?

You'll now receive updates based on what you follow! Personalize your stream and start following your favorite authors, offices and users.